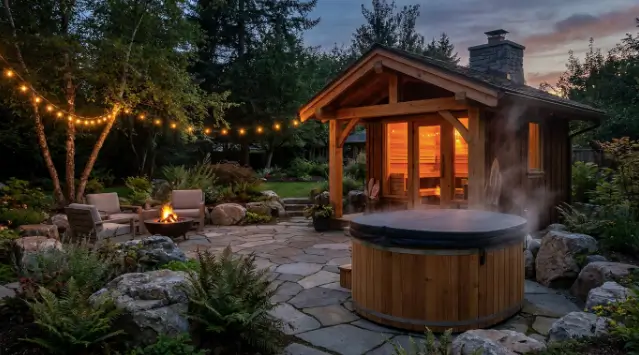
A sauna kit should be sized by the cubic footage of the finished room, not by how much floor space happens to be open in the garage or yard. Two-person kits generally run 115 to 170 cubic feet, four-person kits 250 to 340 cubic feet, and six-person kits 400 cubic feet or more, and each size bracket pairs with a specific heater rating. Measure the available footprint, note the ceiling height you can realistically build to, and add clearance for the door before picking a model, because a kit that is even a foot too deep for its spot creates problems during assembly that are expensive to fix afterward.
What Room Dimensions Actually Determine Kit Size?
Manufacturers list kit dimensions as interior length by width by height, and all three numbers matter. A 6 foot by 6 foot kit with a 6.5 foot ceiling holds roughly 234 cubic feet, while the same footprint with a 7 foot ceiling adds another 18 cubic feet that the heater has to work harder to fill. Measure the actual spot first, including any slope in a garage ceiling or overhang from a patio roof, then compare that number against the kit’s published interior dimensions rather than against the box the panels ship in, since packaged dimensions and finished interior dimensions are not the same thing.
How Many People Should the Kit Actually Seat?
Kit sizing is usually described in seats: two, four, or six. A two-person kit fits one bench along the back wall and works well for a single user or a couple who sauna together most sessions. A four-person kit adds an L-shaped bench arrangement with an upper and lower tier, which lets two people sit at different heat levels since temperature stratifies by roughly 10 to 15 degrees per foot of height inside the cabin. Households that host guests occasionally, but use the sauna solo most of the week, are usually better served buying one size down from what feels generous and living with a slightly cozier fit than paying for square footage that sits empty.
Does Ceiling Height Change Which Kit Fits?
Most kit sauna ceilings run 6.5 to 7 feet, and that range is not arbitrary. Anything much taller wastes heat at the top of the room where nobody is sitting, and anything shorter starts to feel cramped for anyone over average height standing to towel off. Garage installations are the most common place this trips people up, since a garage ceiling might measure 8 feet clear but have ductwork, a garage door track, or a header beam that drops the usable height in exactly the spot the kit needs to go. Check the lowest point in the install zone, not the tallest, before ordering.
What Clearances Does the Kit Need Beyond Its Footprint?
The interior dimensions on a spec sheet do not include the space needed to actually use and maintain the unit. Budget at least 3 feet in front of the door for entry and exit, plus another 2 feet on any side that backs up to a fence, wall, or neighboring structure so air can circulate around the exterior panels and so a technician can access the heater’s electrical box later if it ever needs service. Outdoor kits with a peaked or shed roof also need a few inches of eave overhang factored into the footprint, which is easy to forget when a buyer is measuring based on the cabin walls alone.
How Does Kit Size Affect Total Cost?
Larger kits cost more in three places at once: more wood panels, a higher-output heater to fill the added cubic footage, and often a heavier-duty electrical circuit to power that heater. A two-person kit with its heater typically lands in the $3,500 to $5,500 range before installation, while a six-person kit with a larger heater and control panel can run $7,000 to $11,000 or more depending on wood species and roofing. Buyers comparing sizes side by side, including options across the SweatDecks catalog, generally find the price difference between adjacent sizes is driven more by the heater upgrade than by the extra wood, since heater output has to scale with room volume, not just wall area.
What Space Mistakes Do First-Time Buyers Make?
The most common error is measuring the spot for the kit’s footprint and stopping there, without checking overhead clearance, door swing direction, or whether a nearby downspout will dump water onto the roof during storms. A close second is assuming a kit rated for a given seat count will actually seat that many comfortably, when in practice most manufacturers size benches tightly and a stated four-person kit fits four adults only if nobody minds sitting close. Walking the physical space with a tape measure, checking the low point of any overhead obstruction, and confirming bench depth against the kit’s actual drawings avoids most of the sizing regret that shows up in online reviews after delivery.
Why Does Getting the Size Right Affect How Often You Actually Use It?
Sizing mistakes matter beyond comfort because a kit that is awkward to heat up or cramped to sit in tends to get used less over time, and the research on sauna bathing generally points toward frequency as the variable that carries the strongest associations with the reported benefits. A widely cited Finnish cohort followed for over two decades found lower rates of cardiovascular events among men who used a sauna four to seven times a week compared with those who went once, an association summarized alongside other findings in a 2018 review published in Mayo Clinic Proceedings. A later 2023 review in the same journal looked at sauna bathing combined with other lifestyle factors and reached similar conclusions about consistent use. None of this proves a sauna prevents disease in any individual case, since the underlying studies are population-level cohorts, not controlled trials, but it does support a practical point: a kit sized so it heats efficiently and fits comfortably into a weekly routine is more likely to get used the way these studies describe than one that feels like a chore to fire up.
Frequently Asked Questions
What size sauna kit fits a two-person setup? A two-person kit usually measures about 4 feet by 4 feet to 4 feet by 6 feet of interior floor space, with a ceiling around 6.5 to 7 feet, roughly 115 to 170 cubic feet total.
How much clearance does a sauna kit need around it? Plan for at least 3 feet on the door side and a minimum of 2 feet on any side facing a wall or fence, plus a few extra inches for roof overhang on outdoor kits.
Is a bigger sauna kit always better? No. Oversizing wastes heater capacity, slows warm-up time, and raises both purchase price and electric bills without adding real benefit if the extra seats sit unused.
Does ceiling height matter as much as floor space? Yes. Heater sizing and kit selection are based on cubic footage, so a taller ceiling on the same footprint needs a larger heater to reach the same temperature.
References
- Cardiovascular and Other Health Benefits of Sauna Bathing: A Review of the Evidence, Mayo Clinic Proceedings, 2018
- Clinical Effects of Regular Dry Sauna Bathing: A Systematic Review, Evidence-Based Complementary and Alternative Medicine, 2018
- Benefits and risks of sauna bathing, The American Journal of Medicine, 2001
- Does the Combination of Finnish Sauna Bathing and Other Lifestyle Factors Confer Additional Health Benefits? A Review of the Evidence, Mayo Clinic Proceedings, 2023
By Sara Kellerman